Acoustic Isolation Masterclass for Private Cinemas
PUBLISHED: JANUARY 2026 | AUTHOR: LEAD ARCHITECT | READ TIME: 6 MINS
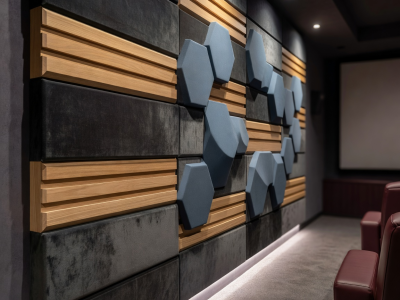
When designing high-output home cinemas capable of cleanly reproducing sub-20Hz tactile LFE (Low-Frequency Effects), standard residential drywall construction fails catastrophically. Low-frequency sound waves pass effortlessly through timber studs and standard drywall, vibrating throughout the home.
1. Structural Decoupling & Room-Within-A-Room
The core principle of noise isolation is isolation of physical mass. By building double stud framing separated by an air gap, or utilizing RSIC-1 resilient sound isolation clips with furring channels, we mechanically isolate the inner cinema room from the outer house framework.
2. Damped Constrained Layer Mass
Adding mass alone is insufficient for dampening low frequencies. Pickboardshelf specifies two layers of 5/8" fire-rated drywall sandwiching a viscoelastic damping compound (Green Glue). This compound converts kinetic vibrational energy into harmless micro-thermal heat energy, drastically lowering sound transmission class (STC) ratings.
3. HVAC Silencer Baffles & Pressure Seals
An isolated room must remain airtight. Standard ductwork creates an acoustic conduit. We engineer acoustic serpentine baffle boxes and install drop-down perimeter door seals to prevent air and sound leakage while supplying silent climate airflow.
Key Specification Takeaway: Never compromise on acoustic isolation prior to interior millwork installation. Retrofitting soundproofing after construction costs 3x more than proper initial framing.